
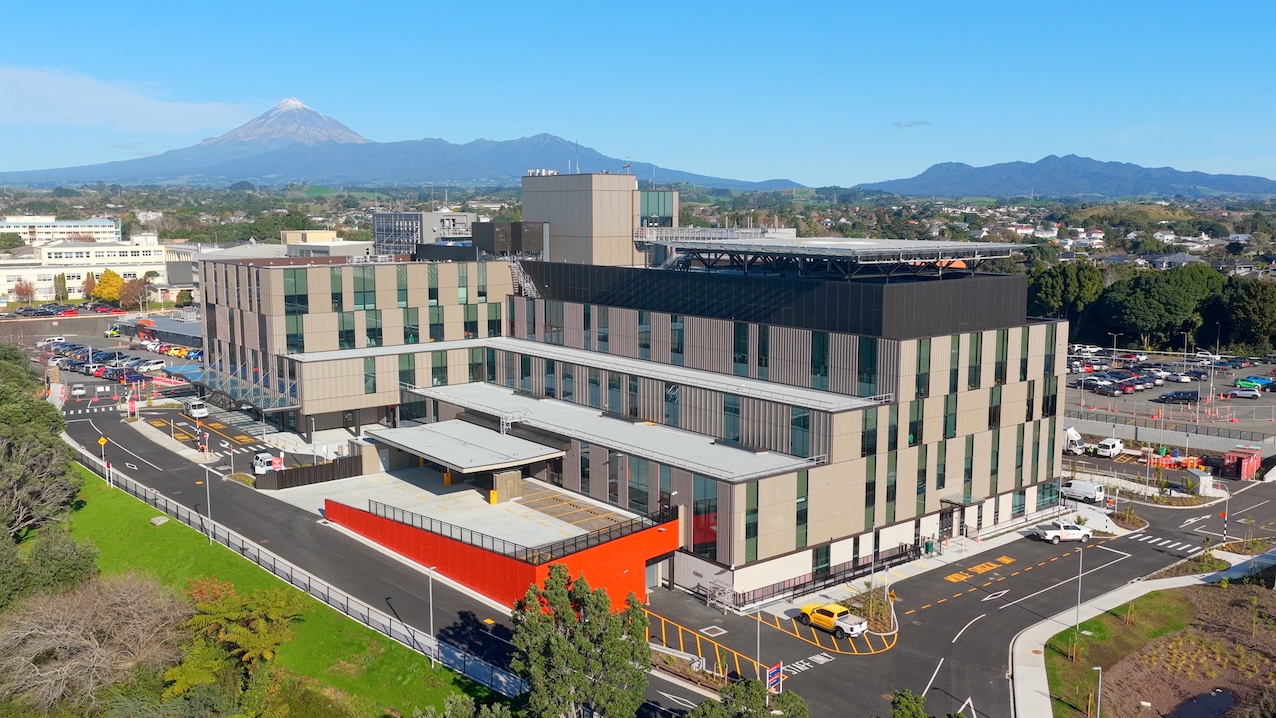
Taranaki is now home to one of New Zealand’s largest and most advanced fully electric hospitals, with Health New Zealand opening its new acute services building — a significant investment in sustainable, future-ready healthcare.
Opened in June 2026, the six-storey, 22,000 sq m facility brings together many of the hospital’s core clinical services under one roof, including Emergency, Radiology, Intensive Care, Maternity and Neonatal care, alongside a laboratory and rooftop helipad.
Co-locating these services will improve patient flow, enable more integrated models of care, and deliver better health outcomes for the people of Taranaki.
The development represents a significant step-change in healthcare infrastructure in New Zealand. The building operates primarily on electricity, using advanced heat pump technology for heating and hot water rather than the gas systems traditionally used in hospitals.
Like other critical facilities, it retains diesel-backed emergency power for resilience. This approach significantly reduces reliance on fossil fuels while maintaining the reliability required in a hospital environment.
Importantly, the facility is one of the largest fully electric hospital buildings in the country, and signals a shift towards lower-carbon, more energy-efficient healthcare infrastructure at scale.
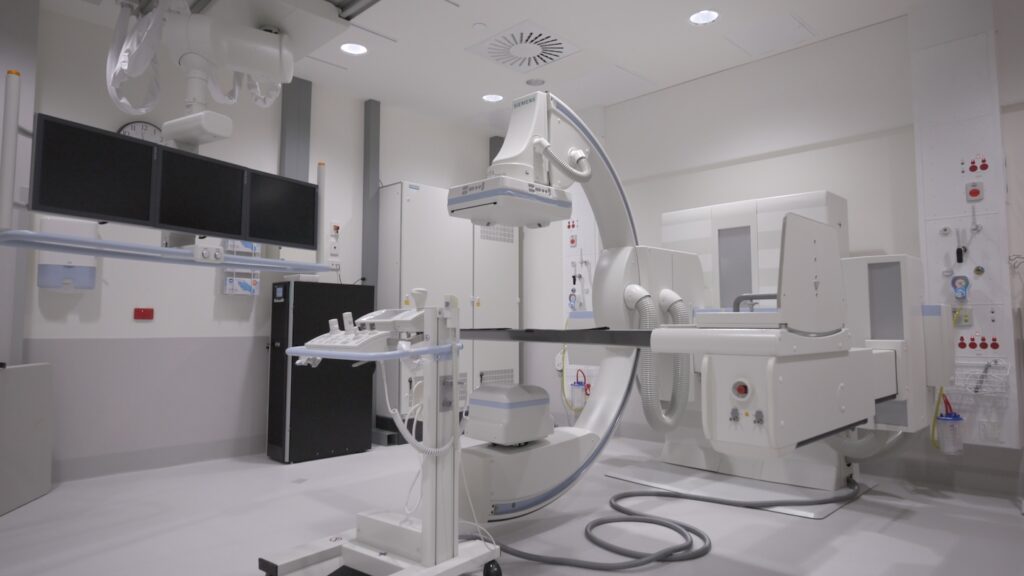
Image: Health New Zealand
Group director of operations for Taranaki, Wendy Langlands, says the new facility reflects clinical and environmental leadership.
“This facility shows how we can deliver modern, high-quality healthcare while also reducing our environmental footprint,” Langlands says. “Moving to an all-electric model supports our sustainability goals, strengthens resilience, and creates a healthier environment for our patients, whanau and staff.”
Sustainability has been embedded throughout the design of the building. Key features include a high-performance building envelope, energy-efficient heating, ventilation and air conditioning systems, and a design that maximises natural light and connection to the outdoors. Patient and staff well-being has been prioritised through access to daylight, views, and thoughtfully designed clinical spaces, supporting healing and productivity.
The building also incorporates smart water management, including rainwater harvesting to support flushing and irrigation, contributing to significant reductions in potable water use.
Digital building management systems optimise performance in real time, improving energy efficiency and operational outcomes. Beyond sustainability, the facility has been designed for long-term resilience. It is an importance level 4 building, with high levels of seismic and natural disaster.
The facility is part of a broader transformation of the Taranaki Base Hospital campus, including a new Energy Centre and infrastructure upgrades that support the transition towards lower-emissions operations across the site.
These investments are expected to substantially reduce carbon emissions compared with traditional hospital models, while improving efficiency and reducing long-term operating costs.
Project director Brad Marais says the result is a facility the region can be proud of.
“This is a building that brings together clinical excellence, sustainability and smart design. It shows what’s possible when we think differently about how we build essential infrastructure — not just for today, but for future generations,” he says.
As patients begin to be cared for in the new building, the New East Wing stands as a landmark project for Taranaki and the wider health system — demonstrating how innovation, sustainability and local collaboration can come together to deliver infrastructure that is better for people and better for the environment.